THE ACTUAL JOURNEY
A route reconstructed from photographs
Between the first and last photographs, the camera recorded 1 hour and 45 minutes of movement across Barcelona. Fifty-three of the 54 uploaded photographs include GPS coordinates. The connected line below follows photo locations in timestamp order; it is NOT a street-level navigation track.
Seven chapters in the city
11:11 Casa Calvet area → 11:25–11:33 Sagrada Família → 11:44–11:54 Passeig de Gràcia → 12:02–12:06 Plaça d’Espanya → 12:07–12:26 Montjuïc → 12:42–12:45 waterfront / Columbus → 12:56 Arc de Triomf.
BEFORE THE TUK-TUK
Three turning points that made modern Barcelona
1860 — The city breaks beyond its walls
Ildefons Cerdà’s expansion plan addressed the pressure of a dense walled city. The Eixample (“expansion”) translated aspirations for light, air, movement and public health into a vast regular grid. The chamfered corners would become one of the city’s strongest signatures.
1888 — Barcelona welcomes the world
The Universal Exposition centered on Parc de la Ciutadella. It accelerated urban improvements and left lasting monuments, including Arc de Triomf. The architecturally exuberant movement we now call Catalan Modernisme flourished in the decades around the exhibition.
1929 and 1992 — Montjuïc takes center stage
A second exposition reshaped Montjuïc with gardens, ceremonial avenues, museums and spectacular lighting. The 1992 Olympic Games brought another wave of construction and international attention, turning the hillside and waterfront into stages for a reinvented city.
STOP 01 / 11:11
Casa Calvet: Gaudí before the wild curves
Antoni Gaudí’s Casa Calvet was designed for a textile-manufacturing family at Carrer de Casp 48 and built around 1898–1900. Compared with Casa Batlló or La Pedrera, its composition is unusually disciplined, but the sculpted plants, ironwork and ornament reward patient looking. The residence expressed prosperity while also accommodating commercial activity.
In the guide’s telling, even the building’s columns and decorative forms echoed the Calvet family’s trade. This is an ideal first lesson in Modernisme: decorative motifs often tied architecture to business, family identity, local history and the natural world.
THE RECURRING STORY
The rose, the dragon, and Sant Jordi
The guide returned repeatedly to a favorite Catalan story: Saint George (Sant Jordi) kills a dragon, rescues a princess, and a rose grows where the dragon’s blood touches the ground. The legend gives Barcelona a shared vocabulary of scales, flowers, bones, shields and heroic figures.
On 23 April, Catalonia celebrates Sant Jordi with roses and books. Across Barcelona, streets become outdoor book markets and flower stalls. The day blends an old saint’s feast with traditions of literary celebration, and has become a cultural expression of affection and local identity.
URBAN DESIGN / ON THE MOVE
Why Barcelona’s street corners are cut off
The guide’s discussion of the Eixample explained something easy to miss from inside a vehicle: many intersections have a distinctive eight-sided open space. Cerdà shaved the corners off blocks — xamfrans in Catalan — to increase visibility and allow more generous circulation and light at street crossings.
Explanatory diagram drawn for this companion; it is schematic, not a surveyed plan.
The paradox of the Eixample is one of the great pleasures of Barcelona. Its citywide infrastructure is logical and repetitive, while individual buildings compete through wildly inventive surfaces. The city therefore reads as both a rational diagram and a collection of artworks.
In the original social vision, the blocks were meant to include generous gardens and open space. Subsequent development enclosed and densified many interiors; today the fate of those courtyards remains an important question in Barcelona’s urban life.
STOP 02 / 11:17–11:33
Approaching the Sagrada Família
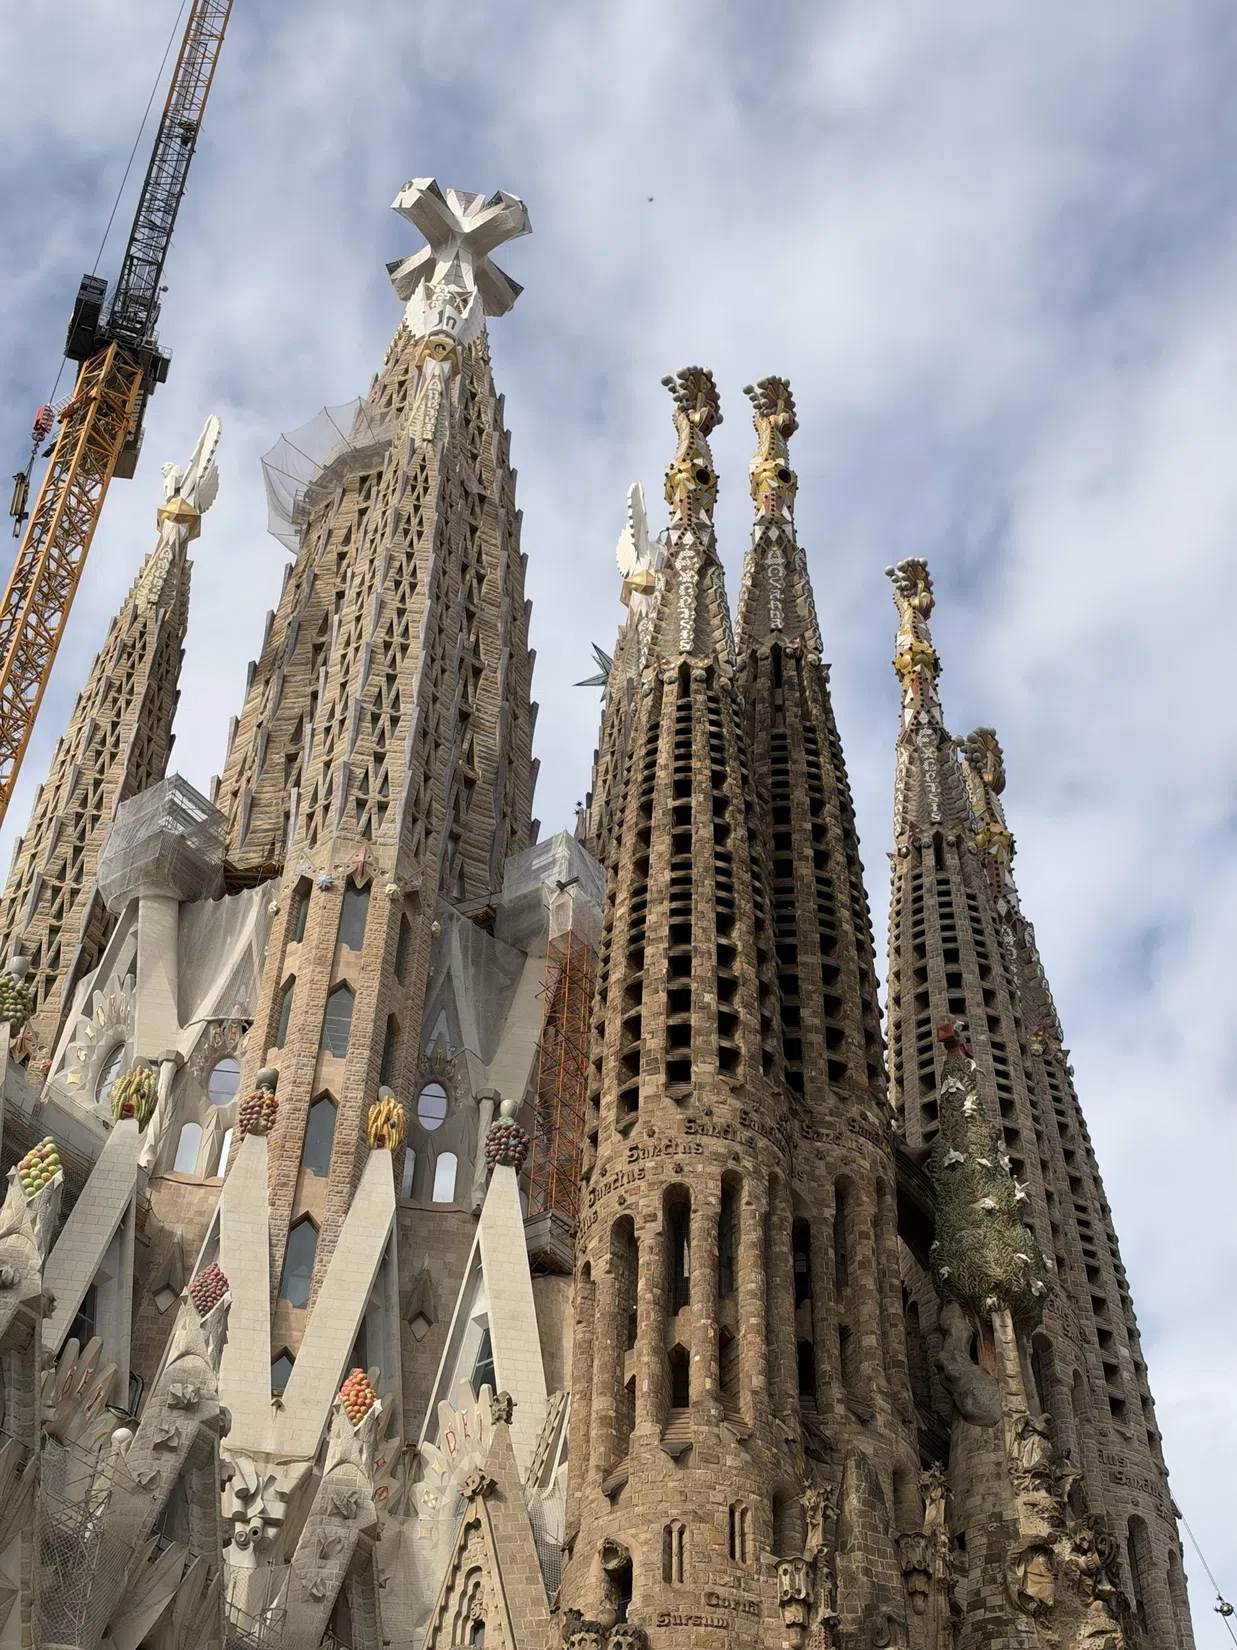
The tour’s photographs trace a compelling approach: a distant silhouette rising above the streets gives way to a dense stone forest of pinnacles and sculpted figures. Work began in 1882 under architect Francisco de Paula del Villar; Gaudí took over the following year, then devoted the final years of his life almost entirely to the temple.
The Sagrada Família is a Catholic basilica and an expiatory temple, traditionally funded through donations and, in modern times, visitor contributions. The project outlived Gaudí (1852–1926) and survived the destruction of parts of his workshop and models during the Spanish Civil War.
SAGRADA FAMÍLIA / READ THE BUILDING
Eighteen towers, three great façades
The building is conceived as a symbolic ensemble, not simply a tall church. Twelve apostle towers belong to the façades; four towers honor the Evangelists; one is dedicated to Mary; and the tallest, to Jesus Christ. Their relative heights create a sculptural hierarchy above the city.
The three façades
NATIVITY — eastern, lush, and life-filled, with plants, animals and scenes of birth. PASSION — western, austere, and dramatically angular, its modern sculptural groups created by Josep Maria Subirachs. GLORY — the principal south-facing entrance, conceived around humanity’s journey toward God; its construction remains a major project.
SAGRADA FAMÍLIA / LOOK CLOSER
A building meant to be read slowly
Unlike a smooth classical façade, the Nativity side is deliberately abundant. Columns branch; stone resembles growth; biblical scenes coexist with ordinary plants and animals. Gaudí treated nature as both a design manual and a theological language. The guide’s invitation was essentially to look for a story in every corner.
The Passion façade, seen from the opposite side, uses a contrasting language: its geometry feels bare, tense and uncompromising. The difference is intentional. One side celebrates the arrival of life; the other dramatizes suffering and death. Together, the façades ask viewers to experience architecture almost as a sequence of chapters.
BETWEEN STOPS
Modernisme was never only Gaudí
Barcelona’s fin-de-siècle building boom turned the façades of its new city into a lively architectural debate. Gaudí is the best known figure, but Josep Puig i Cadafalch and Lluís Domènech i Montaner offered distinctive alternatives. The guide discussed Casa de les Punxes (Casa Terradas), whose steep roofs and pointed turrets evoke a romantic medieval fortress.
Puig i Cadafalch’s Casa Amatller likewise borrows from Gothic and northern-European architectural traditions while indulging in colorful ceramic, sculpted ornament and playful symbolism. Domènech i Montaner’s Casa Lleó Morera contributes another elaborate composition to Passeig de Gràcia.
STOP 03 / 11:45–11:47
Casa Milà: a stone wave on Passeig de Gràcia
Built for Pere Milà and Roser Segimon between 1906 and 1912, Casa Milà is better known as La Pedrera — “the quarry,” a nickname that initially carried a mocking edge. The building’s rippling stone surface, irregular windows and wrought-iron balcony shapes challenge the idea that an apartment house should look like a rigid stack of rooms.
Gaudí also pursued structural and practical innovation. Its rooftop was arranged with functional stairwell exits, vents and chimneys transformed into works of sculpture; many surfaces employ recycled fragments in the trencadís mosaic technique. The result is an architecture where practicality becomes expressive ornament.
STOP 04 / 11:51
Casa Batlló: a house of bones, water and dragons
Gaudí transformed an existing house for textile industrialist Josep Batlló between 1904 and 1906. The façade alternates between fluid reflections and forms that recall masks, bones and scales. The roofline is often read as a dragon’s back, pierced by the saint’s weapon; the balconies have been likened to carnival masks or skulls.
No single symbolic reading exhausts the building. Its changing surfaces suggest the sea as well as a legend. This openness is one reason the façade has become an icon of Barcelona — a work that invites looking rather than delivering one unambiguous answer.
The Block of Discord
Casa Batlló, Casa Amatller and Casa Lleó Morera stand near one another in the famous Illa de la Discòrdia, where prominent architects created dramatically different responses to the same urban street.
PASSEIG DE GRÀCIA / ARCHITECTURE AND COMMERCE
An avenue for showing off
What began as an important connection toward the former town of Gràcia became the preferred showcase of Barcelona’s increasingly wealthy families. A building could announce industrial success, cultural sophistication and civic confidence. Storefronts, street lamps, paving and apartment houses formed a complete urban theater.
Look for the city’s habit of layering old and new: delicately carved masonry beneath modern shops, broad pedestrian crossings at chamfered corners, and a steady rhythm of street trees. The guide also pointed out Barcelona’s distinctive paving motifs — a reminder that Modernisme reached even the pavement underfoot.
STOP 05 / 12:02–12:08
Plaça d’Espanya: the grand approach to Montjuïc
For the 1929 International Exposition, the lower slopes of Montjuïc were recast as a monumental stage. Twin towers inspired by the campanile of Saint Mark’s in Venice flank the entrance to Avinguda de la Reina Maria Cristina. Beyond them, fountains and terraces ascend to the Palau Nacional, today home to the Museu Nacional d’Art de Catalunya (MNAC).
The exhibition served economic and cultural ambitions and reshaped the city’s landscape. Buildings and outdoor spaces created for a temporary spectacle became some of Barcelona’s most permanent public landmarks. Nearby Las Arenas, once a bullring, now houses shops and dining behind a preserved circular façade.
STOP 06 / 12:07–12:26
Montjuïc: two worlds’ fairs and an Olympic city
Montjuïc means far more than a viewpoint. The hill contains surviving exhibition landscapes, major museums, gardens and sports venues. The Estadi Olímpic Lluís Companys was built for the 1929 exposition and adapted for the 1992 Olympic Games. The celebrated opening ceremony featured an archer apparently lighting the cauldron with a flaming arrow.
The nearby communications tower, designed by Santiago Calatrava for the Olympic era, is both an infrastructural object and an abstract sculpture. Close to it lie the Palau Sant Jordi arena and the Fundació Joan Miró. The hillside also carries darker histories, particularly around Montjuïc Castle and political imprisonment.
STOP 07 / 12:42–12:45
The waterfront: Barcelona faces the sea
After the hill, the tour returned toward Port Vell. This is where Barcelona’s identity as a trading port becomes physically legible: docks and broad avenues connect the old city to the Mediterranean. La Rambla runs inland from the Columbus Monument, which was erected for the 1888 Universal Exposition.
The monument honors Christopher Columbus and his association with Barcelona after the 1492 voyage. In contemporary interpretations, the statue also invites consideration of colonial expansion and its consequences. The popular question of where his finger points is less useful than the monument’s symbolism for nineteenth-century Barcelona.
The tour also touched on Barceloneta and the transformation of the seafront associated with the 1992 Games — one of the defining changes in Barcelona’s modern tourism history.
STOP 08 / 12:56
Arc de Triomf: an entrance, not a victory parade
Josep Vilaseca i Casanovas designed Arc de Triomf as the ceremonial entrance to the 1888 Universal Exposition. Its red-brick form and sculptural reliefs project civic welcome and culture rather than celebrating a battlefield victory. Just beyond it, Parc de la Ciutadella holds the surviving landscape of the fair.
The district has a longer, more difficult history. After the 1714 defeat in the War of the Spanish Succession, the Bourbon monarchy built a military citadel; creating it required demolishing many homes. Later the military site gave way to a public park and exposition grounds. Nearby El Born preserves archaeological remains of the lost eighteenth-century neighborhood.
THE STORIES TO REMEMBER
A short glossary for returning to Barcelona
Modernisme
Catalan artistic and architectural movement, especially prominent around 1880–1910, with rich materials, symbolism and structural experimentation.
Eixample
Literally “expansion”: the district created through Cerdà’s nineteenth-century plan, recognizable by its street grid and chamfered intersections.
Trencadís
Mosaic surface made with irregular pieces of ceramic, glass or stone; used memorably in work associated with Gaudí.
Sant Jordi
Catalonia’s patron saint, celebrated on April 23 with books and roses; dragon imagery appears frequently in Catalan art.
Illa de la Discòrdia
“Block of Discord”: a short stretch of Passeig de Gràcia where rival Modernista façades stand side by side.
Montjuïc
Hill above the port, transformed by the 1929 International Exposition and the 1992 Olympic Games.
Ciutadella
Site of a former eighteenth-century fortress, later redeveloped as a public park and the 1888 exhibition grounds.
Palau Nacional / MNAC
The hilltop palace from the 1929 exposition, now an important art museum with major Catalan collections.
EDITORIAL TRANSPARENCY
Notes, provenance and reading further
Photographs and route reconstruction
All color photographs in this edition came from the 54 HEIC files supplied for this project. They were converted to document-friendly JPEG renderings without generative editing or content alteration; some were resized to control PDF size. Camera metadata was read from the original files. A connected photo sequence is an approximation of travel, not a continuous location recording. The personal images are intentionally included as part of the travel narrative.
Textual method
The original tour recordings were approximately 99 minutes long, but the available refined transcript is an editorial reconstruction based on automatic recognition and has NOT been independently checked against the audio. The descriptions here should be read as a researched companion, not exact quotations or a certified guide transcript. Site histories and selected dates were checked against the organizations listed below.
Principal sources
Basilica de la Sagrada Família — “History of the Temple” and official information booklets:
https://sagradafamilia.org/en/history-of-the-temple
La Pedrera / Fundació Catalunya La Pedrera — “History” and “Architecture”:
https://www.lapedrera.com/en/casa-mila/history/
Casa Batlló official website — “The History” and “The Façade”:
https://www.casabatllo.es/en/antoni-gaudi/casa-batllo/history/
Museu Nacional d’Art de Catalunya — guide to the 1929 International Exposition:
https://www.museunacional.cat/en/topic-guide-1929-internacional-exposition-barcelona
Estadi Olímpic — official stadium history:
https://estadiolimpic.barcelona/en/history
Barcelona Zoo — history of Ciutadella and the 1888 Universal Exposition:
https://zoobarcelona.cat/en/history
Barcelona municipal visitor guide — the archaeological history of El Born:
https://guia.barcelona.cat/ca/detall/visites-comentades-el-born-la-barcelona-de-1700-historia-i-vida_99400763542.html
Wikimedia Commons — public-domain archival panoramas of the 1929 exposition (further browsing):
https://commons.wikimedia.org/wiki/File:BarcelonaExpositionPanorama.1929.ws.jpg
Wikimedia Commons — archival Arc de Triomf photograph from Cornell University Library:
https://commons.wikimedia.org/wiki/File:Barcelona._Triumphal_Arch_of_the_Exposition.jpg
Supporting graphics (route plot, Cerdà block comparison, 18-tower schema and historical timeline) were created for this edition. Archival imagery is linked in the source notes rather than embedded where reliable download/rights verification was unavailable.